Architectural Planning
2D Floor Plans & House Maps (Naksha)
3D Front Elevation & Working Drawings
Vastu-Based Planning & Space Planning
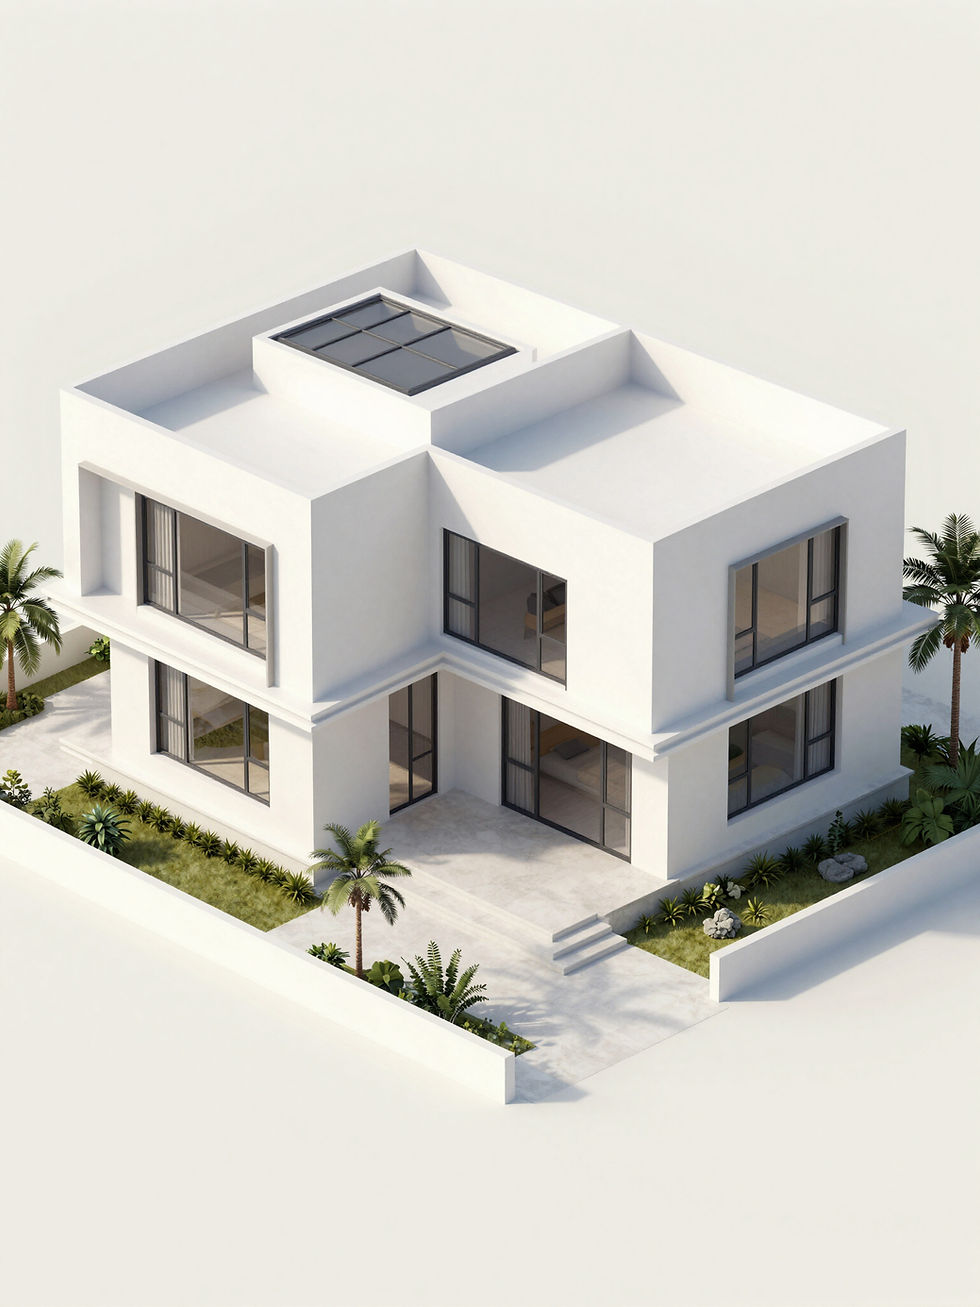
Building Plan Approval
We navigate the complex landscape of building regulations to ensure your project moves seamlessly from concept to sanction. Our team handles the meticulous preparation of sanction drawings and coordination with local authorities to secure your Naksha approval with precision and speed.
Carefully mention: Approval requirements and competent authority procedures may vary depending on the location, property type and applicable regulations.

Structural Design
Foundation Design
We engineer robust foundation systems tailored to the specific soil conditions of Faridabad and Delhi NCR. Our approach integrates deep analysis with high-performance materials to ensure long-term stability and structural integrity.
RCC & Column Design
Our structural engineers meticulously design reinforced concrete (RCC) elements and steel columns to withstand extreme loads. We provide detailed drawings for slabs, beams, and columns, ensuring every structural component meets the highest safety standards.
Stability Certification
Every project undergoes rigorous structural stability certification. We coordinate with certified structural engineers to produce comprehensive technical documentation and compliance reports for all building plan approvals.
Structural Coordination
We bridge the gap between architectural planning and structural engineering. Our team ensures seamless coordination across all design disciplines to deliver a unified, high-performance building structure.

End-to-End Construction Solutions
We deliver premium residential and commercial construction services across Faridabad and Delhi NCR. Our approach combines architectural precision with meticulous project management to ensure every structure is built to the highest standards of quality and reliability.

MEP & Building Services
Electrical Planning
We provide comprehensive electrical planning, including lighting, power distribution, and integrated smart home systems.
Plumbing & Sanitary
Expert coordination for water supply, drainage, and sanitary systems ensuring seamless functionality and compliance.
HVAC Coordination
Strategic integration of heating, ventilation, and air conditioning systems for optimal indoor climate control.
Fire Safety
Comprehensive fire safety coordination, including sprinkler systems and emergency exits, to meet strict safety standards.
Interior & Exterior
We deliver architectural excellence through bespoke interior design and structural precision, ensuring every detail reflects your vision.

Interior Design
Architectural planning and spatial design tailored to your lifestyle, focusing on artisanal craftsmanship and functional elegance.

Modular Kitchens
Custom-built kitchen solutions combining modular efficiency with premium finishes and sleek, artisanal design.

Exterior Elevation
Structural precision and architectural detailing for boundary walls, gates, and landscaping, ensuring a seamless transition from structure to landscape.
Project Management
We oversee every phase of your project with precision. From strategic material procurement and labor management to rigorous site supervision and quality control, our team ensures your vision is executed flawlessly.